
Neo-Classical Apartment Building
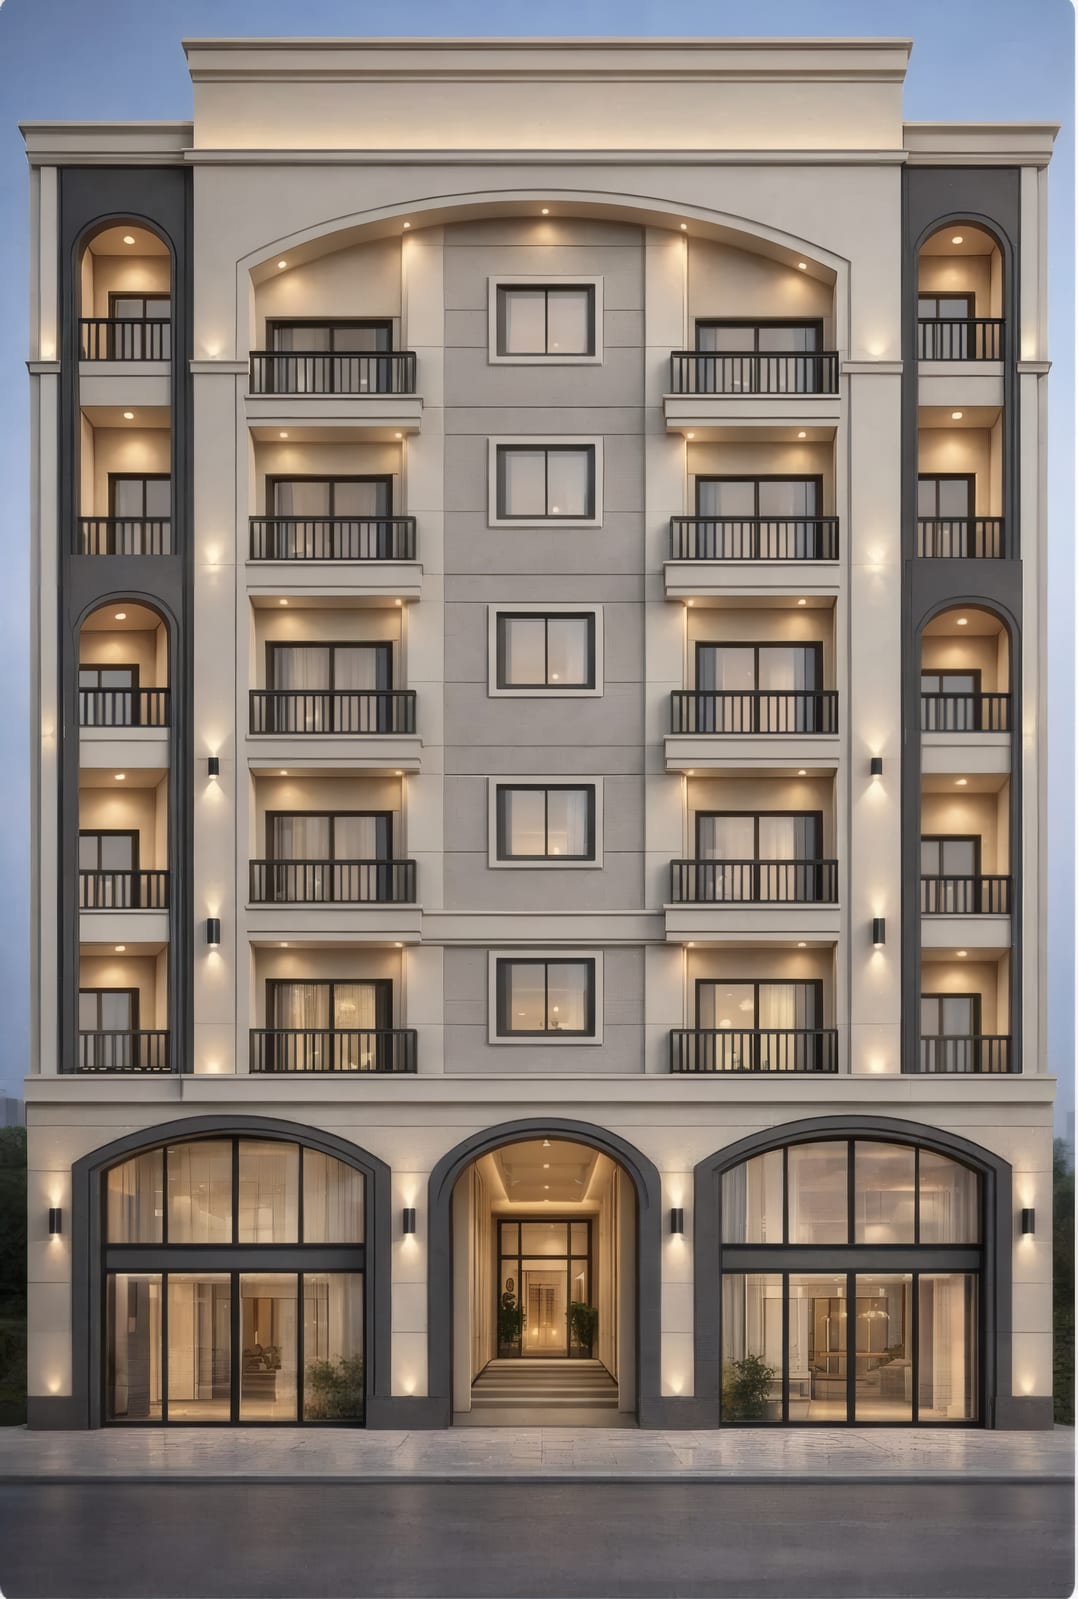
A six-storey residential apartment block in a restrained neo-classical idiom — a symmetrical, tripartite façade with a grand central arch, stacked Juliet balconies, and an arched double-height retail base.
Category
Commercial
Location
Lahore
The design
A classic tripartite composition — a solid base, a richly modelled middle, and a crowning parapet — held in strict symmetry. A tall blind arch spans the upper floors at the centre, giving the elevation vertical lift and a clear focal point.
Façade & materials
A warm ivory stucco field is book-ended by anthracite recessed corner piers that read as quoins. Slim black-steel Juliet railings line each floor, while vertical wall-washer luminaires graze the piers so the façade reads sculpturally after dark.
Programme & use
An arched, double-height glazed ground floor houses the lobby and showroom/retail frontage, opening onto a stepped, landscaped entrance, with five apartment floors stacked above — an efficient mix of living and street-level commercial space.
Have a project like this in mind?
Tell us about it and get a free, no-obligation consultation with the MK Builders team.