
Timber-Accent Mixed-Use Building
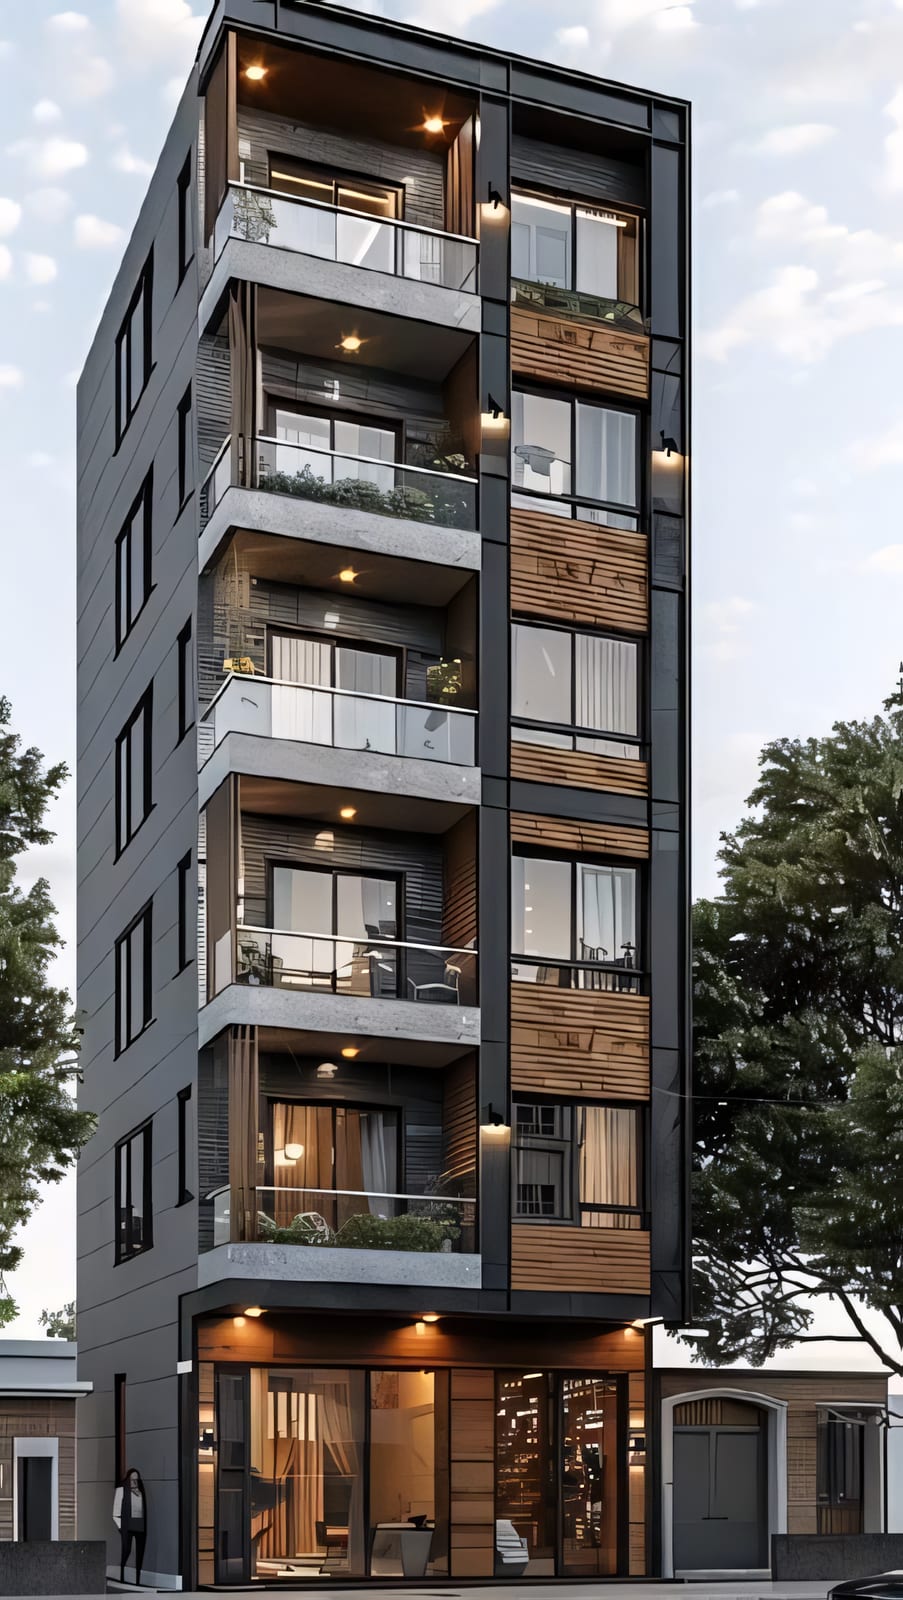
A slender corner-plot, mixed-use building — retail at grade with apartments above — wrapping a charcoal frame around a warm full-height timber accent bay and planted balconies.
Category
Commercial
Location
Lahore
The design
Efficient vertical massing for a narrow urban plot. An anthracite-charcoal frame is threaded by a full-height timber-clad bay that warms the elevation and gives it a clear vertical seam from base to parapet.
Façade & greenery
Each floor projects a glass-balustraded balcony with integrated planters, bringing vertical greenery to the street, while recessed downlights wash the timber bay at night for a warm, inhabited glow.
Programme & use
A fully glazed retail or office unit sits at street level beneath stacked residential floors — a compact, high-density model tailored to tight corner sites in the city.
Have a project like this in mind?
Tell us about it and get a free, no-obligation consultation with the MK Builders team.