
Classical Palace Villa
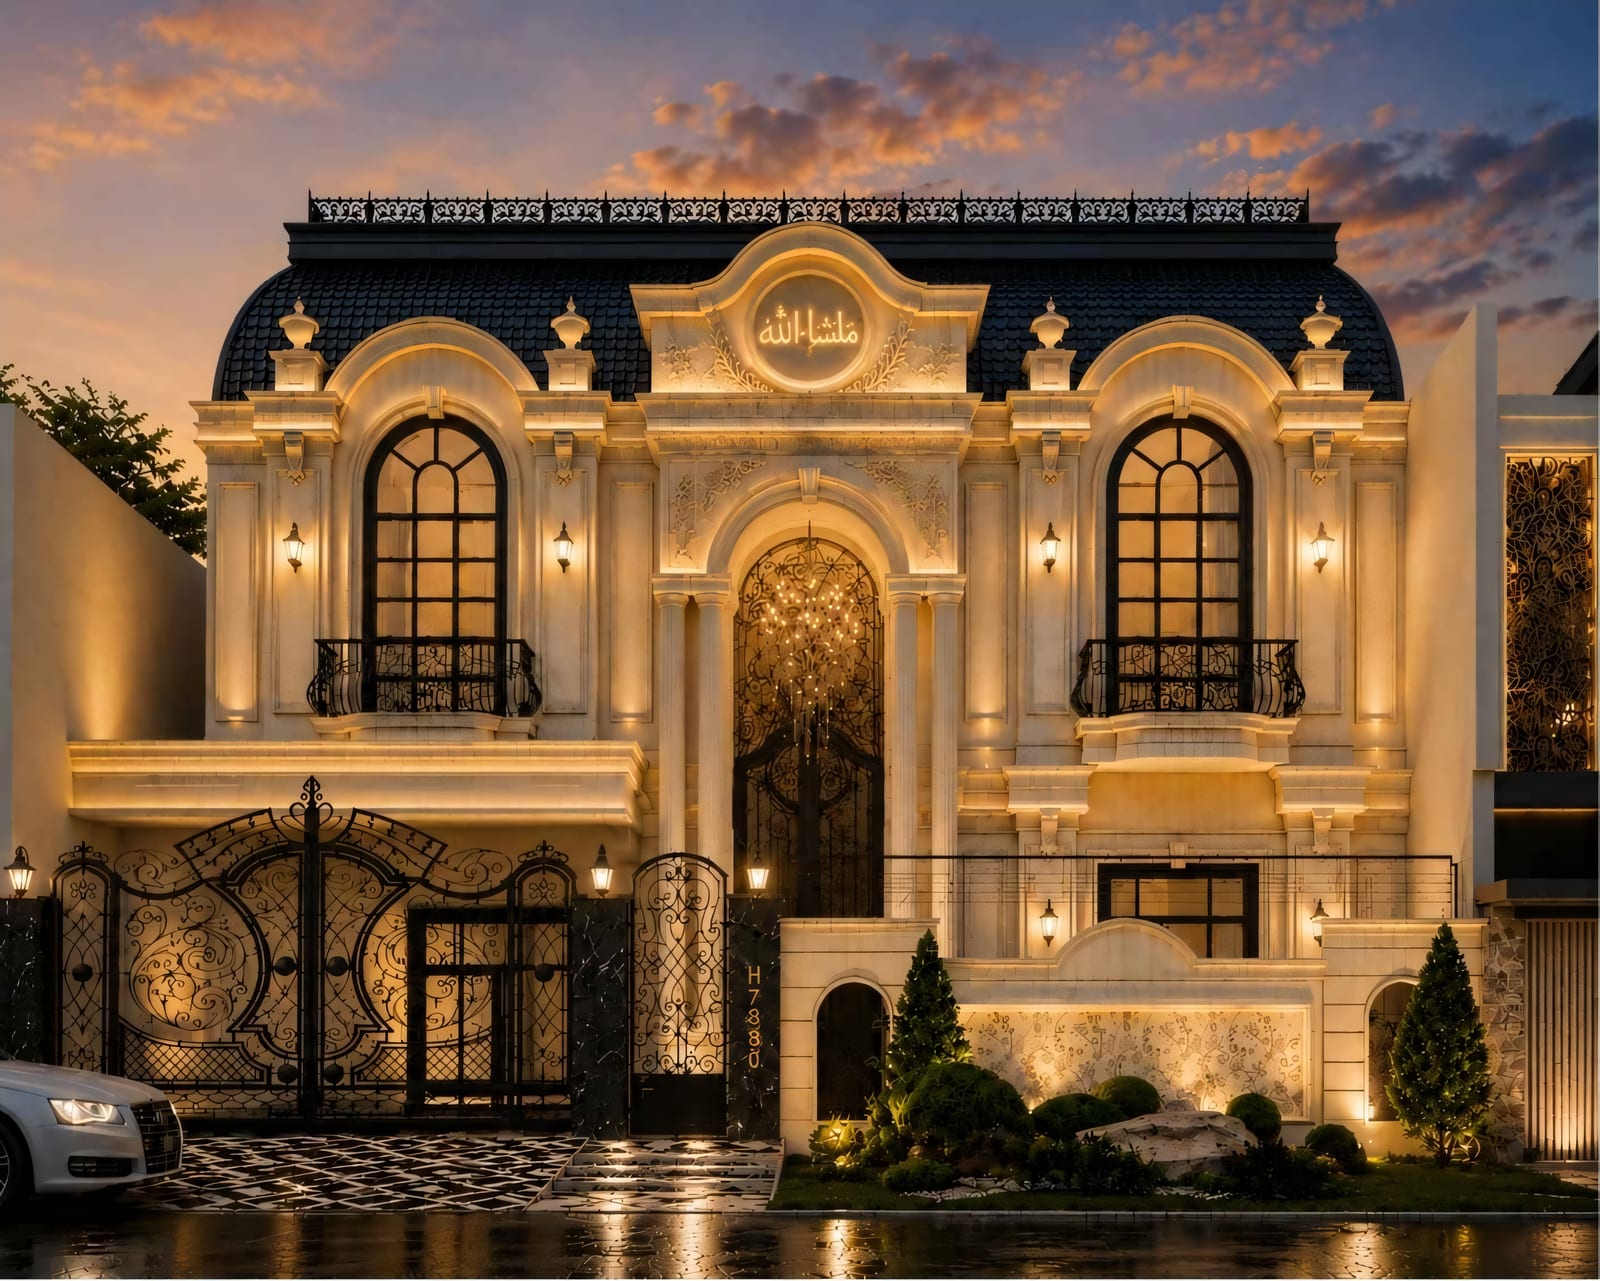
A palatial, château-inspired residence in Sialkot — an ivory limestone elevation crowned by a dark slate mansard roof, with double-height arched glazing, ornate wrought-iron gates, and warm dusk uplighting.
Category
Residential
Location
Sialkot
The vision
A landmark family home in the French château tradition — strict symmetry, grand proportions, and a richly ornamented façade meant to read as a palace on its street in Sialkot.
The façade
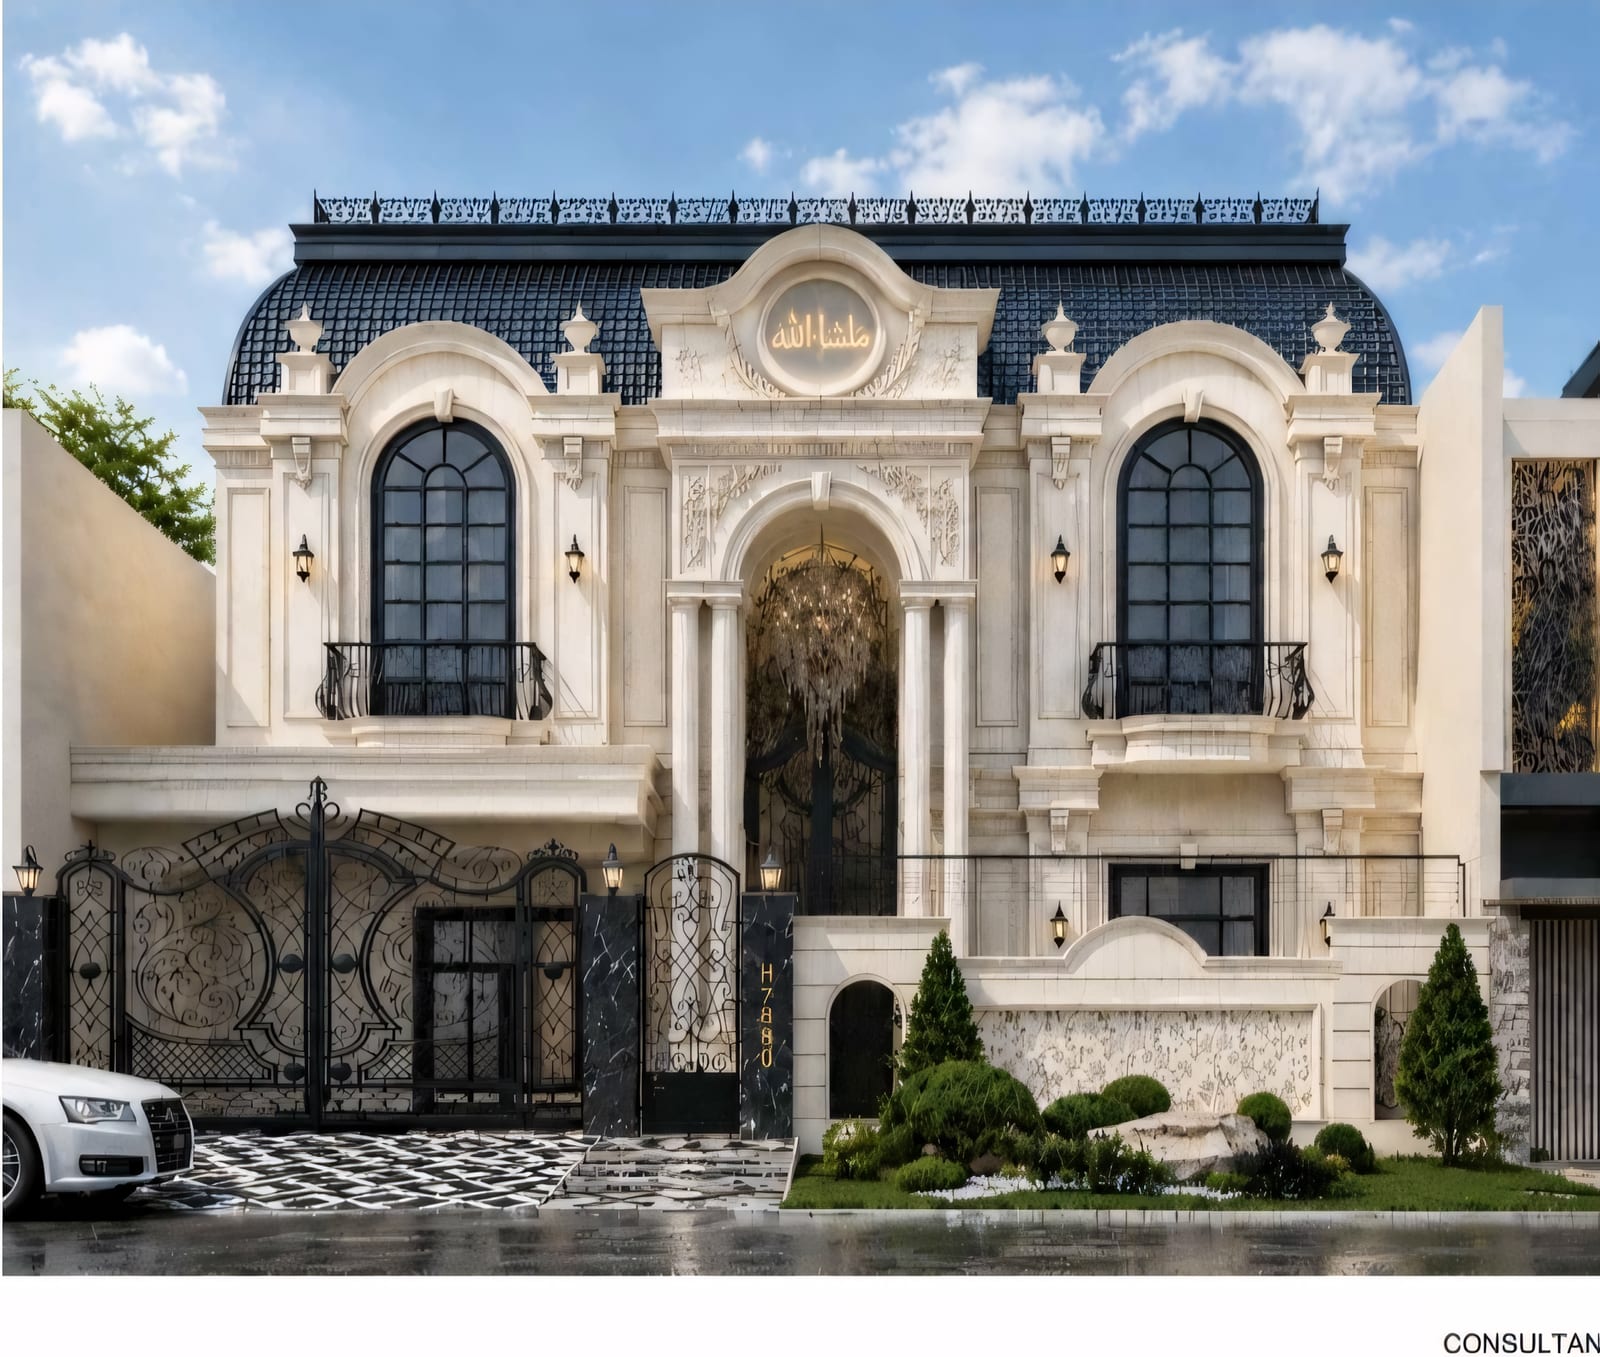
An ivory limestone front is commanded by a double-height arched portal flanked by paired columns, with a crystal chandelier glowing through the entry. Tall round-arched French windows with fine radiating muntins and wrought-iron Juliet balconies frame either side, and a calligraphic medallion crowns the central arch.
Roof & detailing
A steep mansard roof clad in dark slate, capped with ornamental iron cresting and finials, gives the home its château silhouette. A rusticated stone base and carved surrounds carry the detail down to the ground.
Approach & setting
Ornate wrought-iron gates open onto a marble chequerboard forecourt with layered planting. Concealed façade uplighting makes the stonework glow at dusk — captured here on a wet evening that mirrors the elevation in the driveway.
Have a project like this in mind?
Tell us about it and get a free, no-obligation consultation with the MK Builders team.